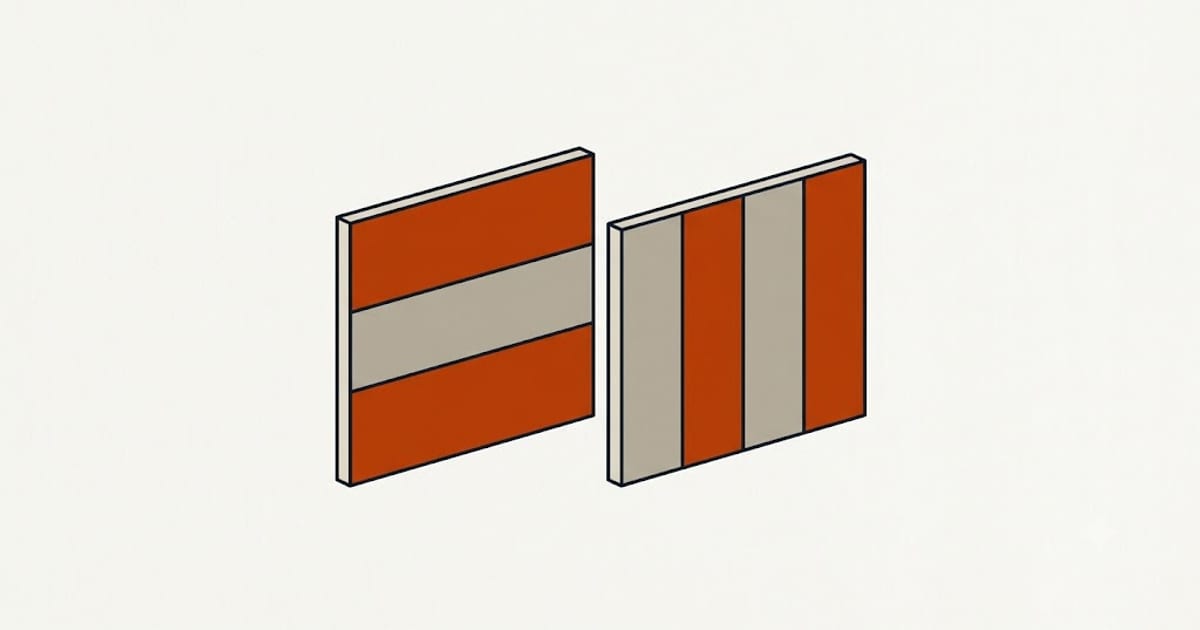
Sheet count is straightforward:
wall area = perimeter × ceiling height ceiling area = length × width sheets = (area − half the openings) ÷ 32 ft², plus 10%
A 12 × 14 ft room with 8 ft ceilings: perimeter 52 ft × 8 = 416 ft² of wall, plus 168 ft² of ceiling = 584 ft². One door and two windows, deducted at half: about 30 ft². So 554 ÷ 32 = 17.3, +10% = 19 sheets.
Counts for every room size, ceiling height and sheet type do the arithmetic, including the ceiling.
Deduct openings by half, not in full
You still cut board around a door and a window, and most of what comes out is offcut that fits nothing else.
Deducting the full opening area is the standard way to end up two sheets short with the delivery gone. Deducting nothing at all over-orders, which is the cheaper mistake.
Openings under about 20 ft² are usually not worth deducting at all — the waste is close to the opening.
Sheet length is the decision that matters
The count barely changes. What changes is the number of butt joints — where two board ends meet.
A butt joint has no tapered edge, so the tape sits proud of the surface and must be feathered eighteen inches or more each way to disappear. Tapered edges — the long sides — bury tape in a recess and finish almost flat.
- 12 ft board hung horizontally on an 8 ft wall: two courses, no butt joints on any wall under 12 ft
- 8 ft board stood on end: a butt joint every four feet, on every wall
On a 12 × 14 room that is the difference between zero butt joints and eleven. Each one is a place the wall can show a shadow under raking light for the life of the house.
The catch: a 12 ft sheet of ½″ board weighs about 70 lb and does not go up stairs or round tight corners. Measure the route before ordering. Yards will not take back a sheet that got broken trying.
Thickness by application
| Board | Where |
|---|---|
| ½″ standard | Walls, framing at 16″ o.c. |
| ⅝″ Type X | Garage-to-house walls, ceilings at 24″ o.c., anywhere code requires fire rating |
| ½″ sag-resistant | Ceilings at 24″ o.c. where ⅝″ is not required |
| Moisture-resistant | Bathrooms outside the shower area |
| Cement board | Inside a shower or behind tile that gets wet |
½″ standard on a ceiling at 24″ framing sags. It looks fine for a season and then develops a slow wave that no skim coat corrects. Ceilings have their own rules and this is the first of them.
Ceilings first, then walls
Hang the ceiling before the walls. The wall boards then support the ceiling edge along the whole perimeter, which is what stops the ceiling perimeter cracking later.
It is also the harder half, so it happens while everyone is fresh.
Order the accessories against the same count
Every sheet needs its share of screws, tape, compound and corner bead, and all four are priced separately:
- Screws: roughly 32 per sheet on walls, 40 on ceilings
- Tape: roughly 380 ft per 1,000 ft² of board
- Compound: about 4.5 gallons per 500 ft² for a three-coat Level 4 — and the finish level changes that by 40%
- Corner bead: measure the outside corners in linear feet; it does not scale with area
Waste
10% on a simple rectangular room. 12–15% on a ceiling with lights, fans and vents to cut around. More on anything with an angled wall or a stairwell.
Order the full allowance in one delivery. A single sheet fetched later costs a trip and often does not match the batch.