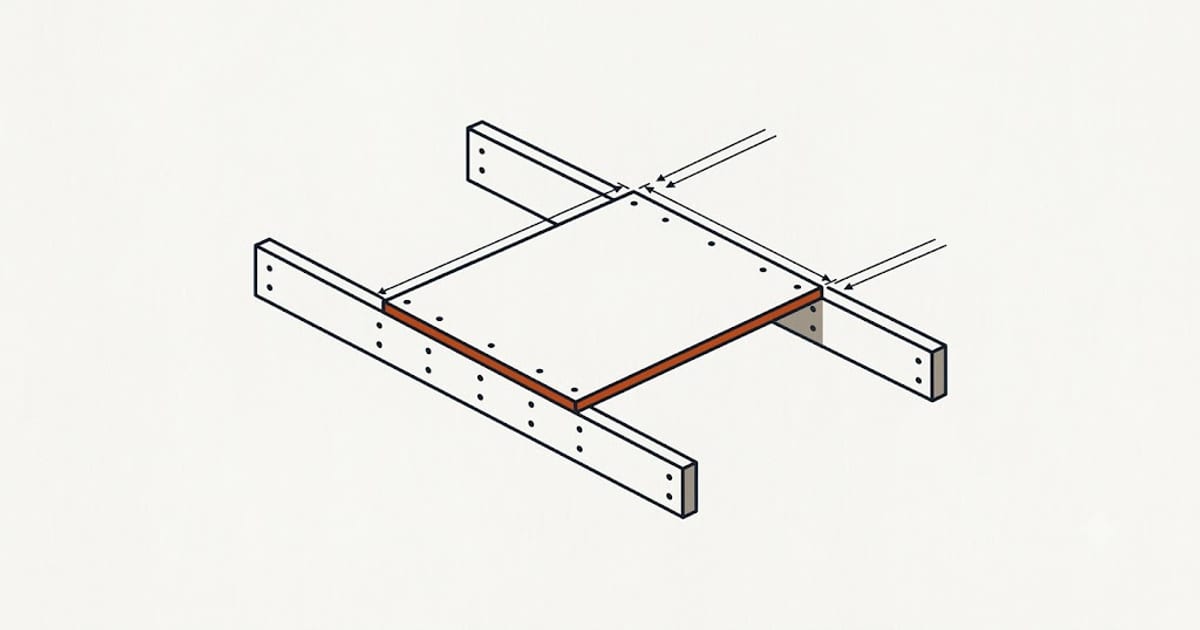
Ceilings: 12 inches on center. Walls: 16 inches.
Everything else that differs about a ceiling comes from the same fact — a wall board rests on the bottom plate, and a ceiling board fights gravity for its whole life.
| Walls | Ceilings | |
|---|---|---|
| Screw spacing in the field | 16″ | 12″ |
| Screws per 4 × 8 sheet | ~32 | ~40 |
| Perimeter spacing | 8″ | 8″ |
| Board thickness at 16″ framing | ½″ | ½″ |
| Board thickness at 24″ framing | ½″ | ⅝″ or ½″ sag-resistant |
| Waste allowance | 10% | 12–15% |
Half-inch board sags at 24-inch framing
It looks fine for a season, then develops a slow wave that no skim coat corrects — and water-based texture makes it worse, because the board absorbs the water while it is unsupported between joists.
At 24-inch framing, use ⅝″ board or ½″ sag-resistant board specifically rated for it. At 16 inches, standard ½″ is fine.
Check the joist spacing before ordering. It is a two-minute measurement that decides the whole ceiling order — and the sheet count with it.
Boards run perpendicular to the joists
A board bridging several joists is far stiffer than one running along a single bay, and it spreads load across the joints instead of concentrating it.
It also means the tapered edges land across the room rather than along it, which is easier to finish.
Screw depth is what makes fasteners pop
The screw should dimple the paper without tearing it. Break the face paper and the screw holds almost nothing — the board is hanging on friction — and once the mud is on you cannot tell which ones did it.
Set the driver clutch on a scrap piece first. On a ceiling this matters more than anywhere else because every fastener is in tension.
Two things cause pops: overdriven screws, and framing that dries and shrinks after the board goes up. The second is why ceilings under a new roof pop more than ceilings in an old house.
Weight is the practical problem
A ⅝″ 4 × 12 board weighs over 100 lb, overhead. A panel lift is not a convenience at that weight — it is the difference between doing the job and dropping a board on somebody. It also produces tighter joints, because nobody is fighting the weight while positioning.
Rental is around $40 a day. On any ceiling job it is the best money on the list — and longer board makes it essential rather than optional.
Mark the joists on the floor first
Once a board is up you cannot see the framing, and hunting for it with a screw gun leaves a ceiling full of holes that all have to be filled.
Snap lines on the floor below, or mark the walls at each joist so the marks stay visible past the board edge.
Ceilings before walls
Always. The wall boards then support the ceiling edge along the whole perimeter, and that is what stops the perimeter joint cracking in the first winter.
Waste runs higher
Ceilings get cut around lights, fan boxes, vents and the perimeter. 12–15% rather than 10%.
Every recessed light is a hole that has to be located exactly, and a light that lands on a joint is a joint that has to be finished around a circle. Where the layout allows, plan the board so lights land in the field of a sheet rather than on a seam.
Fire rating
A garage ceiling under living space, and most ceilings between dwelling units, need ⅝″ Type X — a code requirement, not a preference, and one that also happens to solve the sag question.
If in doubt on a garage ceiling, use ⅝″ Type X. It is a few dollars a sheet and it is the answer to two problems at once. Board prices are all within a few dollars of each other anyway — the labor is the money.