Ceilings & Special Cases
Ceilings, wet areas and fire-rated assemblies, where the ordinary rules change.
A ceiling is not a wall lying down. Three things change, and all three come from the standards rather than from preference.
Thickness depends on framing spacing
Half-inch standard board sags between joists at 24 inches on center. It looks fine for a season and then develops a slow wave that no skim coat corrects — and water-based texture makes it worse, because the board absorbs the water while it is unsupported.
At 24-inch framing you want ⅝ inch, or ½-inch sag-resistant board specifically rated for it. At 16 inches, standard ½ is fine.
Screws every 12 inches, not 16
A ceiling board fights gravity for its whole life. A wall board rests on the bottom plate. That difference is why ceiling fastener patterns are tighter, and why a ceiling screwed to wall spacing shows fastener pops first.
Boards run perpendicular to the joists
A board bridging several joists is far stiffer than one running along a single bay, and it spreads load across the joints rather than concentrating it.
Weight is the practical problem
A ⅝-inch 4 × 12 board weighs over 100 lb, overhead. A panel lift is not a convenience at that weight — it is the difference between doing the job and dropping a board on somebody. It also makes the joints tighter, because nobody is fighting the weight while positioning.
Mark the joists on the floor first
Once a board is up you cannot see the framing, and hunting for it with a screw gun leaves a ceiling full of holes that all have to be filled.
Waste runs higher than on walls
Ceilings get cut around lights, fan boxes, vents and the perimeter. Twelve percent rather than ten.
4 articles
How much drywall for a 15 × 12 ft ceiling?
| Boards12% waste — ceilings cut around fixtures | 5½″ sag-resistant 4 × 12 ft |
|---|---|
| Ceiling area15 × 12 ft | 180ft² |
| Sag check½″ sag-resistant 4 × 12 ft is rated for framing at 16″ o.c. | OK |
| Screws12″ spacing on ceilings, not 16″ — about 1 lb box | 252screws |
| Joint compound | 0.54.5 gal buckets |
| Paper tape | 96linear ft |
| Weight per boardoverhead — a panel lift is worth the hire, and it is not optional on ⅝″ 12 ft boards | 63lb |
| Fixture cut-outscut after the board is up, from the joist positions marked on the floor | 2holes |
Notes
- ½″ sag-resistant 4 × 12 ft is rated for 16″ framing. Note it is the board that carries the rating, not the paint or the texture over it.
- Screws every 12 inches on a ceiling, not 16. A ceiling board fights gravity for its whole life; a wall board rests on the plate. That difference is why ceiling screw patterns are tighter, and why a ceiling that was screwed to wall spacing shows fastener pops first.
- Run the boards perpendicular to the joists. A board bridging several joists is far stiffer than one running along a single bay, and it spreads the load across the joints instead of concentrating it.
- Each board weighs 63 lb overhead. Two people can manage it, but a panel lift makes the joints tighter because nobody is fighting the weight while positioning.
- Mark the joist positions on the floor before you lift a board. Once it is up you cannot see them, and hunting for framing with a screw gun leaves a ceiling full of holes.
- 12% waste rather than the 10% used on walls — ceilings are cut around 2 lights, plus any fan boxes, vents and the perimeter.
Ceiling drywall
650 calculations · browse all
- How much drywall for a 8 × 8 ft ceiling?
- How much drywall for a 8 × 10 ft ceiling?
- How much drywall for a 8 × 13 ft ceiling?
- How much drywall for a 8 × 16 ft ceiling?
- How much drywall for a 10 × 8 ft ceiling?
- How much drywall for a 10 × 11 ft ceiling?
- How much drywall for a 10 × 14 ft ceiling?
- How much drywall for a 10 × 16 ft ceiling?
- How much drywall for a 11 × 9 ft ceiling?
- How much drywall for a 11 × 12 ft ceiling?
- How much drywall for a 11 × 15 ft ceiling?
- How much drywall for a 11 × 18 ft ceiling?
- How much drywall for a 12 × 10 ft ceiling?
- How much drywall for a 12 × 13 ft ceiling?
- How much drywall for a 12 × 15 ft ceiling?
- How much drywall for a 13 × 8 ft ceiling?
- How much drywall for a 13 × 11 ft ceiling?
- How much drywall for a 13 × 14 ft ceiling?
- How much drywall for a 13 × 16 ft ceiling?
- How much drywall for a 14 × 9 ft ceiling?
- How much drywall for a 14 × 12 ft ceiling?
- How much drywall for a 14 × 14 ft ceiling?
- How much drywall for a 14 × 18 ft ceiling?
- How much drywall for a 15 × 10 ft ceiling?
- How much drywall for a 15 × 13 ft ceiling?
- How much drywall for a 15 × 15 ft ceiling?
- How much drywall for a 16 × 8 ft ceiling?
- How much drywall for a 16 × 11 ft ceiling?
- How much drywall for a 16 × 13 ft ceiling?
- How much drywall for a 16 × 16 ft ceiling?
- How much drywall for a 18 × 9 ft ceiling?
- How much drywall for a 18 × 11 ft ceiling?
- How much drywall for a 18 × 14 ft ceiling?
- How much drywall for a 18 × 18 ft ceiling?
- How much drywall for a 20 × 10 ft ceiling?
- How much drywall for a 20 × 12 ft ceiling?
- How much drywall for a 20 × 15 ft ceiling?
- How much drywall for a 22 × 8 ft ceiling?
- How much drywall for a 22 × 10 ft ceiling?
- How much drywall for a 22 × 13 ft ceiling?
- How much drywall for a 22 × 16 ft ceiling?
- How much drywall for a 24 × 9 ft ceiling?
- How much drywall for a 24 × 11 ft ceiling?
- How much drywall for a 24 × 14 ft ceiling?
- How much drywall for a 24 × 18 ft ceiling?
- How much drywall for a 26 × 9 ft ceiling?
- How much drywall for a 26 × 12 ft ceiling?
- How much drywall for a 26 × 15 ft ceiling?
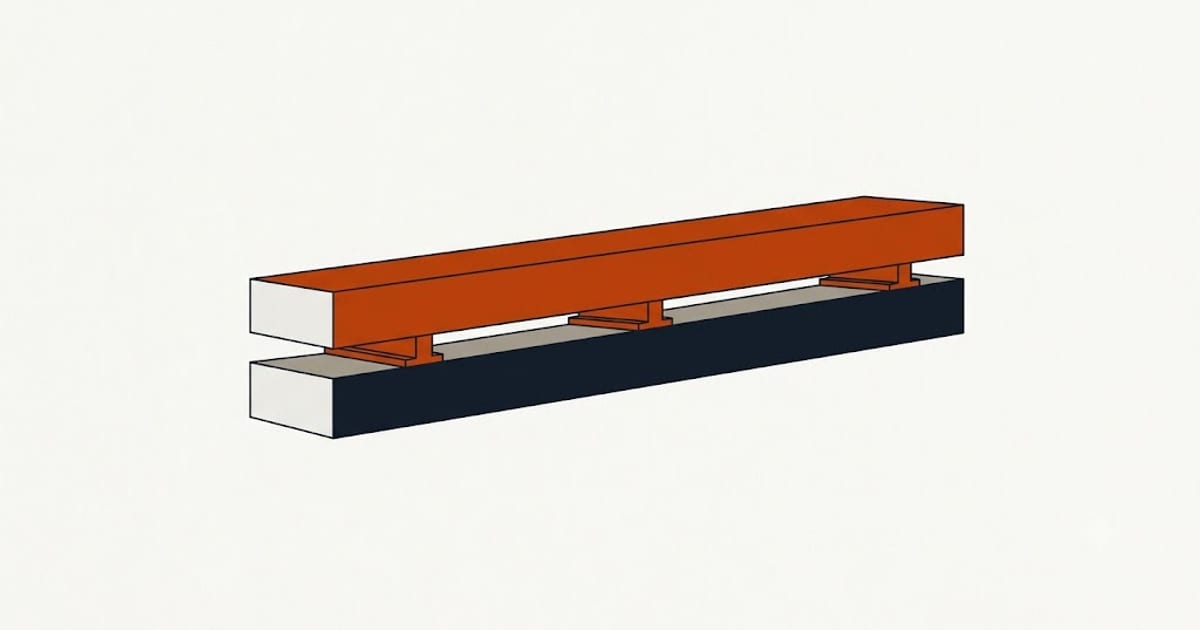 Resilient Channel — It Works, and It Is Almost Always Installed Wrong
A single long screw through the channel into the joist short-circuits the decoupling for the entire ceiling. It is invisible and it is common.
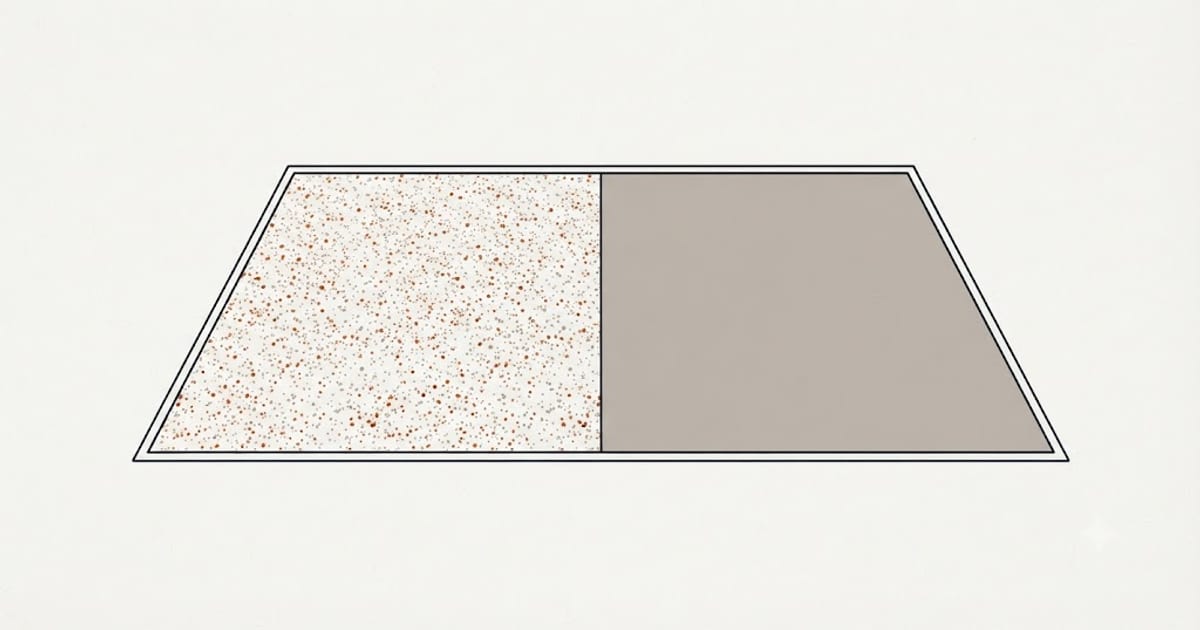 Popcorn Ceiling Removal Cost — Scrape, Skim, or Cover
Scraping is the cheap part. Skimming the ceiling flat afterwards is the job, and it is where quotes that looked similar stop being similar.
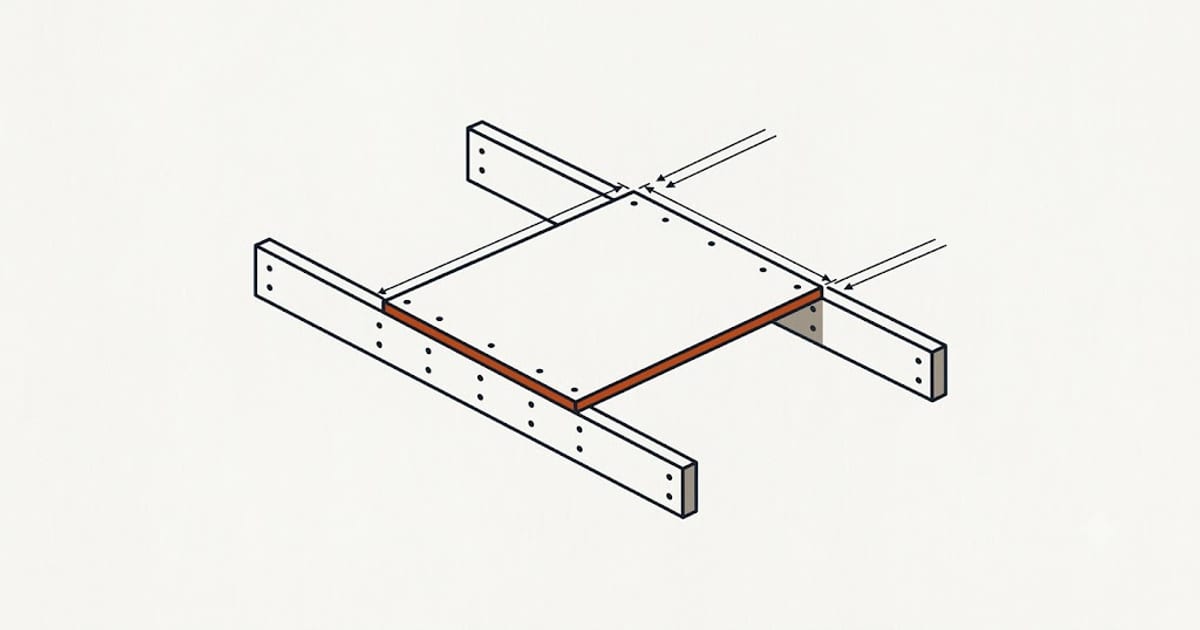 Drywall Screw Spacing for Ceilings — 12 Inches, and Why a Ceiling Is Not a Wall
A wall board rests on the bottom plate. A ceiling board fights gravity for its whole life, and every rule that differs comes from that.
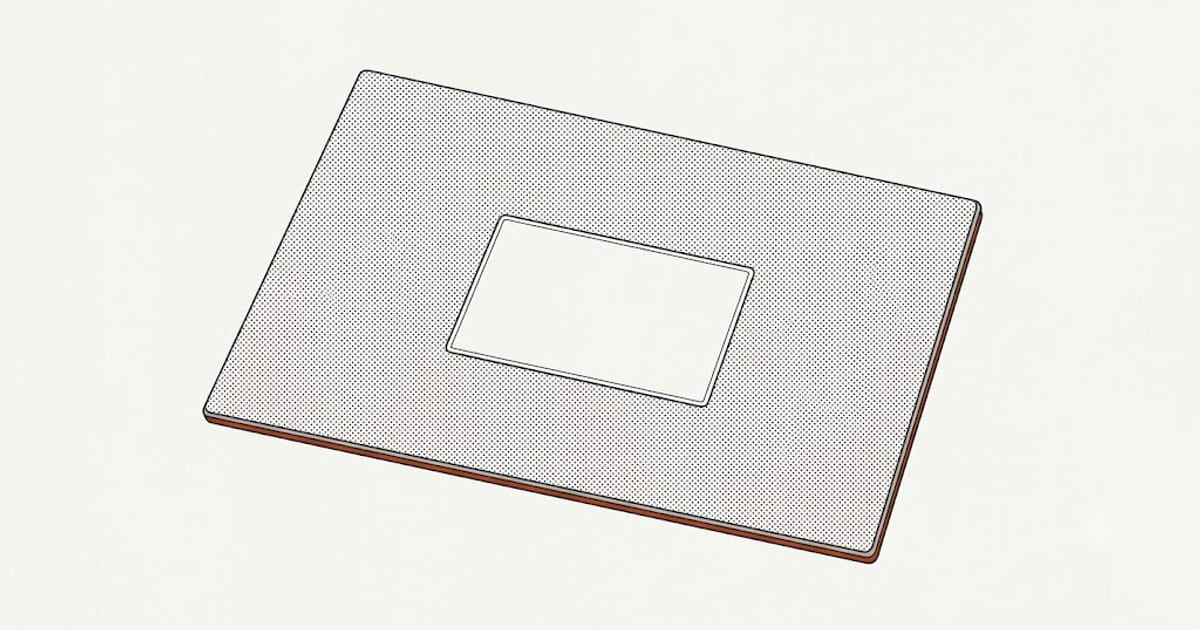 Cost to Repair a Drywall Ceiling: Patch, Section, or Take It Down
A twelve-inch patch and a whole ceiling are not on the same price curve. The patch is three visits and a texture match; the ceiling is one day and no matching at all.