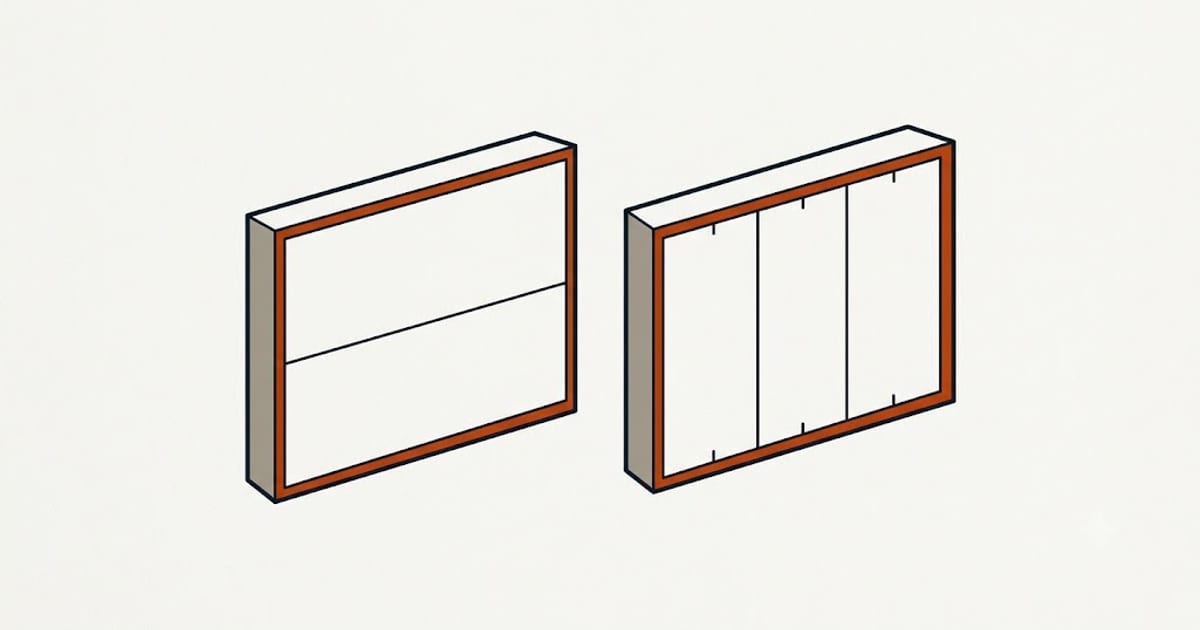
The count barely differs. What differs is the number of butt joints — where two board ends meet.
A butt joint has no tapered edge. The tape sits proud of the surface and has to be feathered 18 inches or more each way to disappear. Tapered edges — the long sides — bury tape in a factory recess and finish almost flat.
The arithmetic on a real wall
A 14 ft wall, 8 ft high:
- 12 ft board horizontal: two courses, one butt joint on that wall
- 8 ft board horizontal: two courses, three butt joints
- 8 ft board vertical: four boards, three butt joints, and all of them full height
Across a 12 × 14 room the difference is roughly two butt joints against eleven. Each one is a place the wall can show a shadow under raking light for the life of the house.
On a wall 12 ft or under, 12 ft board horizontal gives you zero butt joints, which is the ideal and worth designing for.
Where 12 ft board loses
Weight. A 12 ft sheet of ½″ standard is about 70 lb; ⅝″ is about 90. Two people, and awkward for two people.
Access. It does not turn a tight stairwell, does not go through a standard doorway diagonally in a narrow hall, and does not fit in most vehicles. Measure the route before ordering — a broken sheet is not returnable.
Damage. Long boards flex, and a flexed board cracks its core invisibly. A cracked core telegraphs through as a hairline months later.
Where 8 ft board wins
- Rooms reached by a narrow stair or a tight corridor
- Working alone
- Small patches and closets
- Anywhere a car or small van is the delivery vehicle
Vertical 8 ft board has one genuine advantage: it puts a tapered joint every 4 ft rather than a butt joint every 4 ft, because you are joining long edges to long edges. On an 8 ft ceiling with 8 ft board, vertical is often the better choice — all tapered joints, no butt joints at all, at the cost of more joints in total.
That is the real comparison for most rooms: 12 ft horizontal (few joints, all easy) against 8 ft vertical (more joints, all easy) — and 8 ft horizontal, which produces the worst of both, is the one to avoid.
If butt joints are unavoidable
Stagger them — and back the joint with a doubled framing member. No two adjacent courses should meet over the same framing member — that puts a full-height weak line down the wall.
Back them. A butt-joint backer board — a length of plywood ripped and screwed behind the joint, pulling both board ends slightly below the plane — creates an artificial recess for the tape. It costs pennies and turns the hardest joint on the wall into an easy one.
Put them where light does not run along them. If a wall gets raking light, plan the layout so the butt joints land on a different wall.
Ceilings
Longer is better on a ceiling for the same reason, and worse to handle for an obvious one. This is where a panel lift changes the decision — with one, 12 ft ceiling board is manageable by two people; without one, it is not.
Ceilings have their own thickness and spacing rules that matter more than sheet length.
Cost
Essentially the same per square foot. A 4 × 12 sheet is 48 ft² and costs about 1.5× a 4 × 8 at 32 ft².
What differs is finishing labor, and that is the largest line on the job. Fewer butt joints is less finishing, which means the longer board is usually cheaper in total even though it costs more to handle.
Delivery decides more than preference
Most lumberyards deliver drywall to the room, not to the driveway, for a modest fee — and on a 12 ft board that service is the difference between the decision being possible and not.
Boom-truck delivery through a second-floor window is standard on new construction and available on renovation work. It is worth asking the price before ruling out long board on an upstairs room, because the alternative is carrying twenty sheets up a stair.
If the board is going in your own vehicle, 8 ft is the only realistic answer, and vertical hanging is then the right method rather than a compromise.
Plan the layout on paper first
Sketch each wall, mark the board edges, and count the butt joints. It takes ten minutes and it is the only way to see that rotating one wall's layout removes three joints.
Two things to plan around: put butt joints away from walls that get raking light, and keep them off the wall people face when they walk into the room.